The architecture of the Parigoritissa
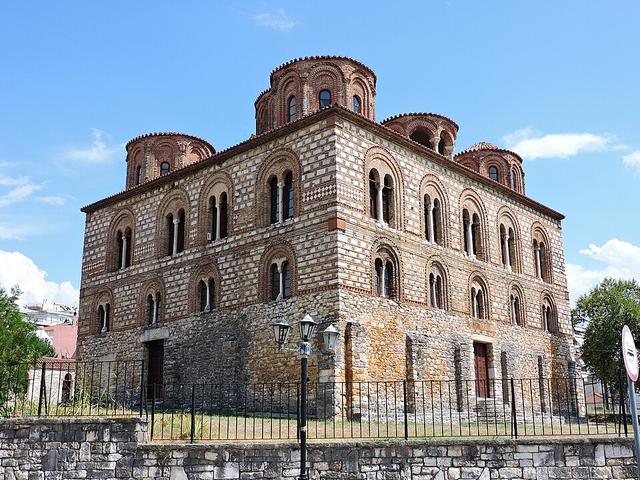
A nearly square three-storey church with a central dome on eight piers and a mosaic Pantokrator.
- Plan
- Nearly square, three storeys, octagonal type
- Domes
- A central dome and four smaller corner domes
- Mosaic
- Pantokrator and 12 prophets
- Founded
- About 1250, restored 1290 (English Wikipedia)
The Parigoritissa is a 13th-century Byzantine metropolitan church and, according to the English Wikipedia, part of the building housed the Archaeological Collection of Arta. Sources differ on dating: the municipality's guide gives 1285–1289, the English Wikipedia a foundation around 1250 by Michael II or someone at his court and a restoration in 1290 by Nikephoros I and his second wife Anna Kantakouzene.
Plan and domes
The church has a nearly square plan, three storeys, and is of the “octagonal type”. The central dome rests on eight piers in three tiers. On the flat roof there are four smaller corner domes and a lantern.
Mosaic, frescoes and sculpture
The dome has a mosaic Pantokrator surrounded by angels, with twelve prophets between the drum windows, probably made by artists from outside Epirus. The interior has marble revetment up to the galleries, with mosaics and frescoes above. In the altar survive 16th-century frescoes by the painter Ananias, and the main church has 17th-century ones. Western influences show in Romanesque-style monsters and reliefs of Biblical scenes.
Later history
The church became bankrupt and was made a dependency of the Monastery of Kato Panagia. It is attested as a women's convent in 1578.